
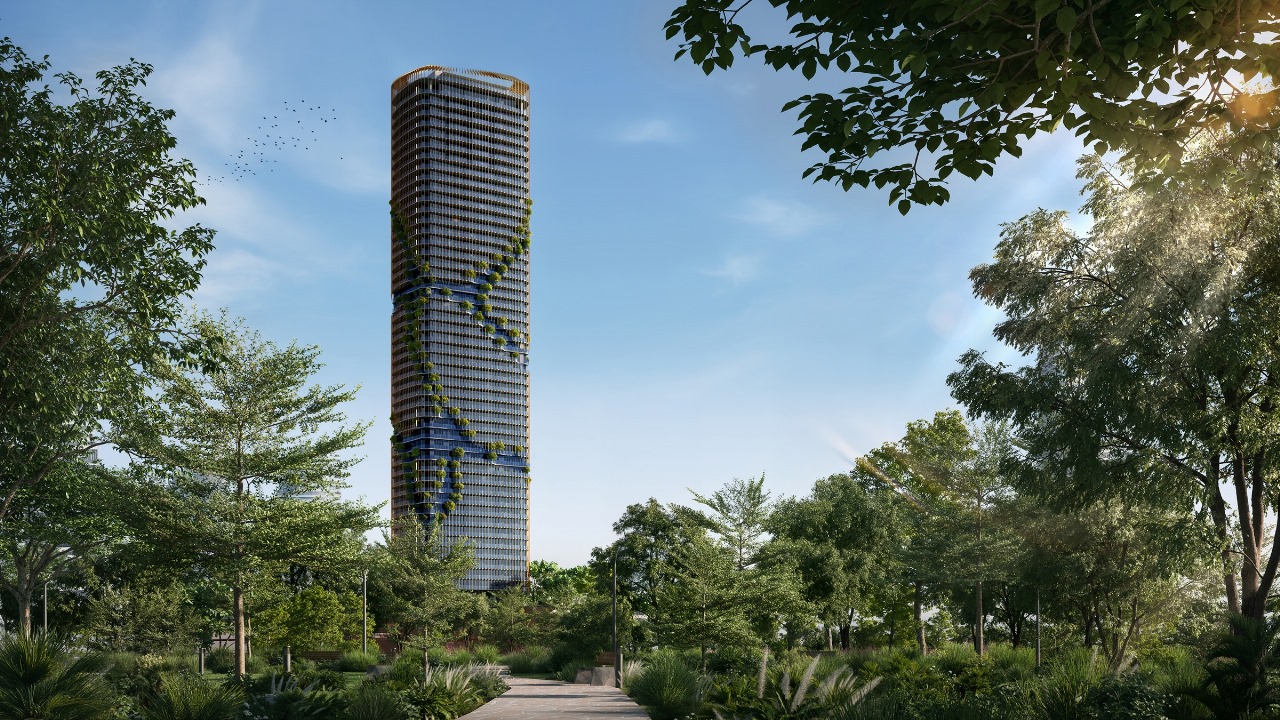
In a major development for Dubai‘s real estate landscape, “بيوند للتطوير العقاري” has unveiled “كانيون,” its second residential tower within “ذا فورست,” the Middle East’s first coastal forest. This project aims to elevate the architectural narrative in Dubai Maritime City, a vibrant area spanning 8 million square feet. The introduction of “كانيون” marks a significant step in بيوند’s ongoing mission to create innovative living spaces that harmonize with nature.
Innovative Design and Natural Integration
With a budget of 1.5 billion dirhams, “كانيون” features a contemporary design that reflects the natural topography of the surrounding area. Its flowing architectural lines mimic the contours of the land, while interactions with sunlight play a central role in shaping the living experience. Vertical gardens on the façade provide a dynamic connection to nature, forging a green path within the urban environment.
A Vision for Coastal Living
“كانيون” offers a refreshed perspective on coastal living, emphasizing tranquility, expansive views, and fostering a bond between residents and the environment. This initiative will undoubtedly solidify “ذا فورست” as one of the most distinguished and rapidly growing destinations in Dubai and enhance Dubai Maritime City’s status as a prestigious residential hub.
Insights from the CEO
“ذهب مدينة دبي الملاحية اليوم هو أحد أبرز الواجهات البحرية في المنطقة، حيث يلتقي نبض دبي مع هدوء البحر في مشهد يمثل توازناً فريداً بين الحيوية والسكينة,” said Adil Taqi, CEO of بيوند للتطوير العقاري. He highlighted that the master plan for the city focuses on proximity to nature, contemporary design, and a genuine sense of human connection. “كانيون” aims to make this vision a tangible reality by incorporating nature into the very essence of the building, providing a residential experience inspired by wide horizons and serene landscapes.
Residential Spaces and Amenities
The “كانيون” tower will include 411 residential units, ranging from one to three-bedroom apartments, designed to maximize both space and panoramic views of Dubai’s skyline and surrounding attractions like The World Islands and Rashid Port. The interiors are characterized by expansive glass elements, flowing balconies, and high-end finishes, creating a seamless integration of indoor and outdoor environments. The project is set for completion in the second quarter of 2029.
World-Class Facilities for a Holistic Lifestyle
This tower will also boast an array of world-class amenities aimed at enhancing the wellness and lifestyle of its residents. Facilities include a contemporary reception area, ocean-view workspaces, social activity lounges, terraces, swimming pools, a comprehensive fitness club, and a dedicated wellness spa, along with diverse family-oriented spaces.
Atop the building, a dedicated residents’ sky lounge will complement a heavenly swimming pool offering breathtaking views of the forest, the skyline, and the Arabian Gulf, further enhancing the sense of peace and harmony with the local atmosphere. Ground-level green pathways will seamlessly connect the tower with its surrounding urban landscape, blending architecture and nature into a cohesive visual masterpiece.